
Design Journal
Replacing a Bathroom Vanity: What to Know Before You Start
Art of Kitchen Tile and Bath · Published October 30, 2026
Quick answer: Before replacing a bathroom vanity, measure the drain and water supply positions from the wall and floor, check the wall and floor the old vanity covers, and confirm that the faucet fits the new top. A same-size vanity on the same plumbing is a simple swap; moving the sink or switching to a floating vanity is a bigger job.
A vanity swap looks like a one-day job, and often it is. The surprises come when the old cabinet comes off the wall: unpainted drywall, a floor that stops at the old footprint, a shutoff valve that refuses to turn. Knowing what to check first keeps a simple replacement from turning into a wall and floor repair.

Related guide: Bathroom Vanity Buying Guide
What will you find behind the old vanity?
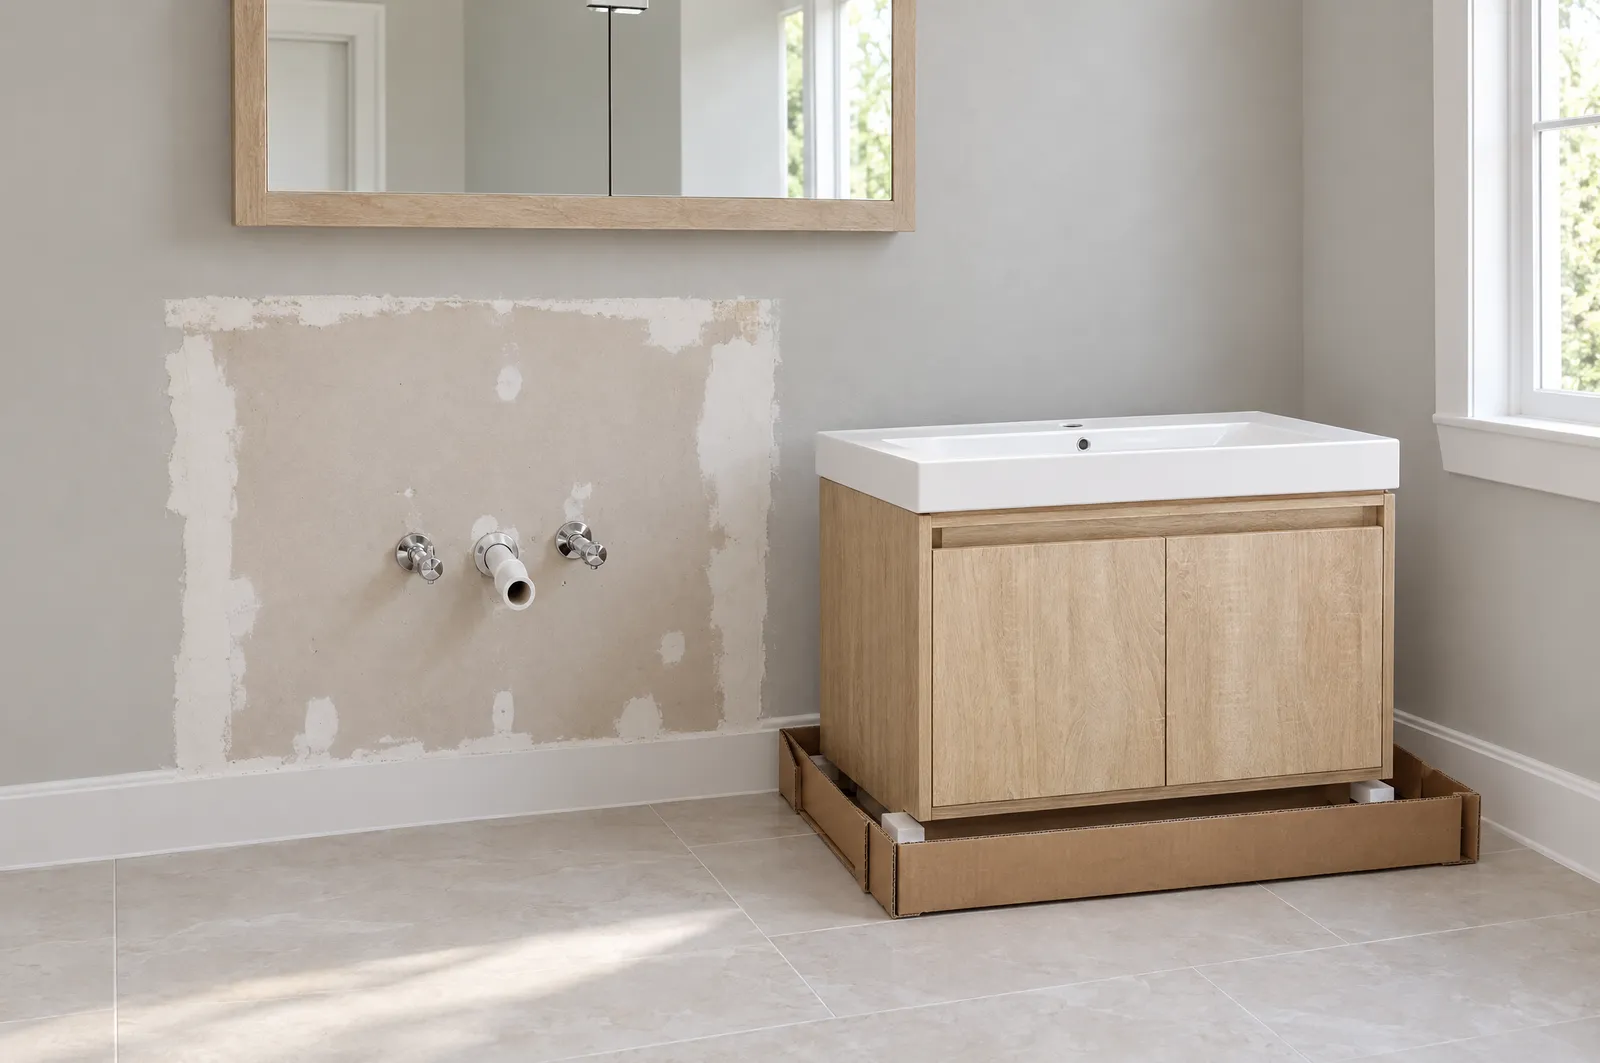
Behind an old vanity you will usually find bare or patched drywall, old caulk lines, and a floor that may stop at the old cabinet's footprint. Look for soft drywall or subfloor from a slow drain leak, and test the shutoff valves before the day of the swap, because old valves often fail to close.
Water damage has to be repaired before the new vanity goes in. A slow leak at the drain trap can soften the subfloor and the lower edge of the wall, and a new cabinet set on soft material will not stay level.
Plan wall repair and paint for the area the new vanity will not cover. Painting the wall before the new vanity goes in is easier than cutting in around it.
Does the new vanity have to be the same size as the old one?
A new vanity does not have to match the old one's size, but a different footprint changes the work. A smaller vanity, a floating vanity or one on open legs shows the floor and wall the old cabinet covered. A wider vanity must still leave the clearances that plumbing codes and the NKBA call for.
The National Kitchen & Bath Association's bath planning guidelines list a code requirement of at least 21 inches (533 mm) of clear space in front of a lavatory, and a minimum of 15 inches (381 mm) from the center of the sink to a side wall, with 20 inches (508 mm) recommended. Codes vary by location, so confirm the rules where you live.
If the floor does not run under the old vanity, choose a new vanity with the same or a larger footprint, add a matching floor patch, or plan the floor and the vanity as one project.
Will your plumbing line up with the new vanity?
Vanity plumbing lines up when the drain and water supply pipes come out of the wall inside the new cabinet's open area, at heights the cabinet and sink can reach. Measure the drain and supply positions from the floor and from the side wall, not from the old cabinet, and compare them with the new vanity's spec sheet.
The Spruce's rough-in guide gives typical new-construction positions: a sink drain roughly 16 to 20 inches off the floor, and hot and cold supply lines each 4 inches from the centerline. Treat those numbers as typical, measure your own, and check local code.
Drawers are the usual conflict. A vanity with full-depth drawers needs space for the drain trap, and a drain that comes up through the floor can rule out some drawer designs. Look for a vanity with a cut-out or U-shaped top drawer when the plumbing sits high or in the middle.
Can you swap a floor vanity for a floating one?
Swapping a floor vanity for a floating vanity is possible, but the wall has to carry the cabinet, the top and the sink. A floating vanity mounts to studs or to solid blocking behind the finished wall, so the drywall usually has to open, and the plumbing may need to move up to fit inside the cabinet.
A wall-hung vanity installation sheet sold through Lowe's asks for a stud within 3 inches (76 mm) of each side of the cabinet, and calls for 2x8 support behind the finished wall when the studs are farther apart.
Moving the drain or the supply lines inside the wall is plumbing work that may need a permit. Remodeling guides treat relocating the sink, adding a second sink or hanging a floating cabinet as a different, permitted job rather than a simple swap.
See also: Floating vs freestanding vanity
Will your faucet fit the new vanity top?
A faucet fits a new vanity top only when the top's faucet holes match the faucet type. Moen explains that a three-hole top with 4 inches between the outer holes takes a centerset faucet, that 8 to 16 inches means a widespread faucet, and that a widespread faucet cannot fit a 4-inch centerset layout.
A single-hole faucet can often go on a three-hole top with a deck plate that covers the unused holes, according to Kingston Brass, a faucet maker. Check the space behind the faucet too: Moen notes that a lift rod drain needs room between the faucet and the wall or backsplash.
See also: Vanity tops, sinks and faucet holes
Do the mirror and light need to move?
The mirror and light usually need to move when the new vanity is a different width, a different height or centered in a new spot. Center the mirror on the new sink, and check that the light fixture box still lines up. Old mirror anchors and fixture holes in the wall need patching before paint.
The NKBA's lighting guidance places a wall-mounted bar light over a mirror between 78 and 84 inches above the finished floor for a standing user, and side sconces at about 60 inches, adjusted to the user's eye level. A taller comfort-height vanity can push the mirror up, so check the light height against the new mirror.
When should you call a plumber?
Call a plumber for a vanity replacement when the drain or supply lines have to move, the shutoff valves will not close, the drain shows a leak, or the new vanity sits at a different height. A same-size vanity on the same plumbing is often a homeowner job; anything that opens the wall is not.
Plumbing rules and permit requirements vary by state and town. When in doubt, ask your local building department before the work starts.
Bathroom vanity replacement checklist
Work through this vanity replacement checklist in order, from measuring to final caulking, so each step is ready before the next one starts. Most delays come from a part that arrives wrong or a wall repair nobody planned, and both show up early on this list.
- Measure the drain and supply positions from the floor and the side wall.
- Check the new vanity's spec sheet for open space behind the drawers and doors.
- Confirm that the faucet type matches the new top's holes.
- Test the shutoff valves and plan to replace any that will not close.
- Remove the old vanity and inspect the wall and subfloor for water damage.
- Repair, patch and paint the wall, and fix the floor under the old footprint.
- Set the new vanity level, fasten it to the studs, then connect the plumbing.
- Caulk the top to the wall and recenter the mirror and light.
See also: How to measure for a bathroom vanity · How to organize bathroom cabinets · Bathroom vanities · All buying guides
Frequently asked questions
Can you replace a bathroom vanity yourself?
A homeowner with basic tools can often replace a bathroom vanity that is the same size and uses the same drain and supply positions. Moving pipes, adding a sink or hanging a floating vanity is plumbing and wall work that may need a licensed plumber and a permit.
What is behind a vanity when you remove it?
Behind a removed vanity you usually find unpainted or patched drywall, old caulk, the drain and supply pipes, and sometimes a floor that stops at the old cabinet's edge. Soft, stained or moldy material points to a slow leak that needs repair first.
What height should the drain be for a bathroom vanity?
A bathroom vanity drain in new construction typically leaves the wall roughly 16 to 20 inches off the floor, according to common rough-in guides. The vanity's spec sheet and local code are the final word, so measure before you buy.
Does a new vanity need to be the same size as the old one?
A new vanity does not need to be the same size, but a smaller or floating vanity exposes the floor and wall the old one covered, and a larger one must keep the required clearances. Matching the old footprint keeps the job simplest.
Can you put a single-hole faucet on a 3-hole vanity top?
A single-hole faucet can usually go on a three-hole vanity top with a deck plate, a cover that hides the two unused holes. Check that the deck plate fits the hole spread and that the faucet leaves room for the drain lift rod.