
Design Journal
Where Should a Kitchen Backsplash End?
Art of Kitchen Tile and Bath · Published October 30, 2026
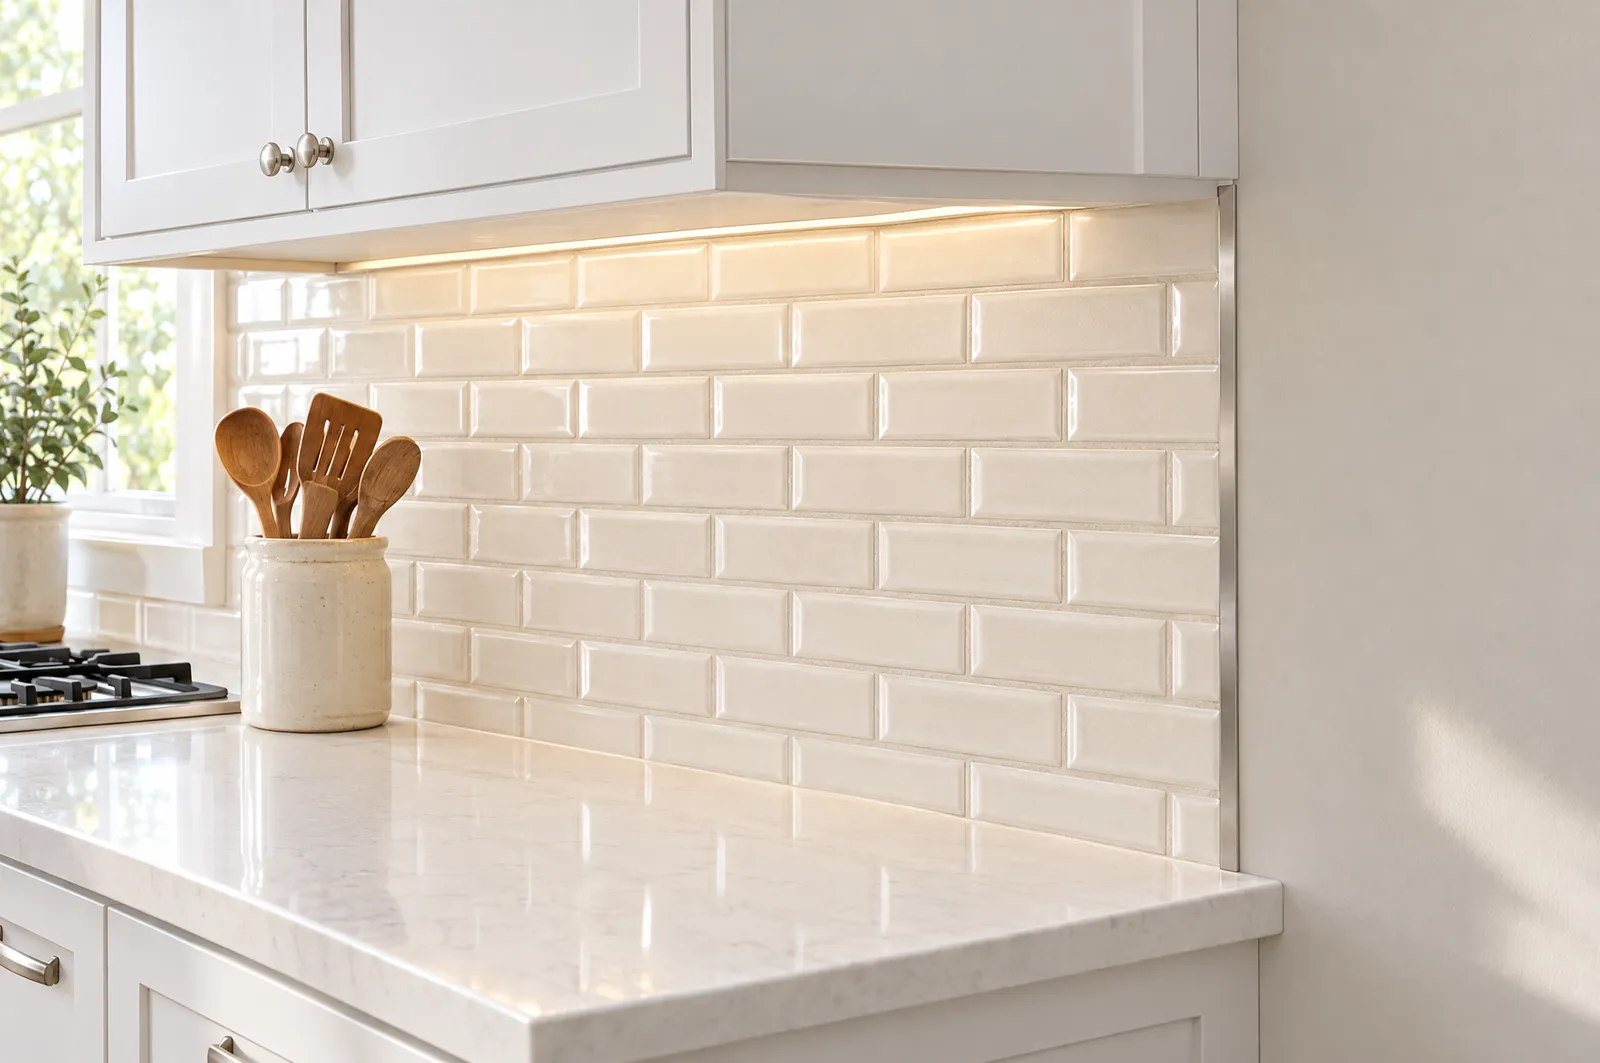
Quick answer: A kitchen backsplash usually runs from the countertop up to the bottom of the upper cabinets and stops at a clear line on the sides, such as the end of the countertop or the end of the cabinets. Where tile has an open side, a finished edge such as bullnose or a metal profile keeps the cut edge from showing.
Backsplash tile looks simple until you reach the edges. The open end of a counter, a window, a range hood and a row of outlets all raise the same question: where does the tile stop, and how does the last piece look? The answers below work for any kitchen and any tile, from glass mosaics to large porcelain.
Related guide: Tile Buying Guide
Where should a backsplash end on the sides?
A backsplash on a wall that ends with the countertop should stop where the countertop stops, so the tile and the counter edge line up. On a wall where the upper cabinets run past the counter, stopping at the outer side of the cabinets gives a cleaner vertical line. Pick one line and keep it on every wall.
Peninsulas and open walls are where most backsplash plans go wrong. A peninsula usually has no upper cabinet to frame the tile, so the tile can stop at the counter edge, wrap the short return wall, or end at a corner where the wall changes direction. Ending at a corner hides the cut edge without any trim.
Avoid stopping tile in the middle of an open wall for no reason the eye can see. When a stop in open space cannot be avoided, a finished edge piece or a slim metal profile makes the end look planned.
See also: What tile works for a kitchen backsplash
How high should a kitchen backsplash go?
On walls with upper cabinets, a kitchen backsplash normally fills the whole space from the countertop to the underside of the cabinets. A short stone splash covers only the joint at the wall. On walls without upper cabinets, tile can run to the ceiling, to the top of a window, or to a height that matches the cabinets on the next wall.
A short splash cut from the countertop stone protects the wall right behind the sink and faucet, but it leaves painted wall above it, which picks up grease and water near the range. Full-height tile between the counter and the cabinets is easier to clean and gives the pattern room to show.
Measure the real gap between your countertop and the cabinets before ordering tile. Cabinet installers set that height on site, and the number of tile rows that fit decides whether the top row is a full piece or a thin cut.
How do you end a backsplash at a window?
A backsplash should meet a window at the window trim or the window frame, not stop just short of it. Leaving a thin strip of painted wall between the tile and the window looks like a measuring mistake. When the window sits higher than the cabinets, the tile can either wrap up to the sill or stop at the cabinet line.
If the tile stops at the cabinet line next to a window, carry that same line across the wall so the top edge of the backsplash reads as one level. If the tile wraps to the window, place full tiles at the sides of the opening where you can and put the cut pieces in a less visible spot.
Window sills and trim need a flexible joint where they meet the tile, because wood and tile move differently.
How high should the backsplash go behind the range and hood?
Behind a range, the backsplash usually goes higher than on the rest of the wall, because there is no upper cabinet above the cooktop. Many kitchens run the tile up to the bottom of the range hood, or up to the ceiling behind a chimney-style hood, so the whole wall above the cooking surface can be wiped clean.
The National Kitchen & Bath Association (NKBA) recommends 24 inches between a cooktop and a protected noncombustible surface overhead, and its guidelines cite a code minimum of 30 inches to combustible materials over an unprotected cooking surface. Check your range hood's installation instructions as well, because the maker sets the mounting height.
Tile is a noncombustible surface, which makes it a practical finish for the wall right behind a range. Plan the hood height first and the tile layout second, so the top row of tile ends cleanly under the hood or continues past it to the ceiling.
How do you finish exposed backsplash tile edges?
Exposed backsplash tile edges can be finished four ways: with bullnose tile that has a rounded, glazed edge, with a metal or PVC edge profile, with a mosaic or stone piece that has a finished edge, or by ending the tile at a corner or wall. Caulk alone does not hide a raw cut edge.
A metal edge profile suits porcelain and glass tile well, because many of those tiles come without matching bullnose pieces. Schluter, a maker of tile profiles, says its RONDEC profile protects tile edges against damage, and that the profile should sit up to about 1/32 inch (1 mm) lower than the tile face.
Choose the profile finish to match something already in the kitchen, such as the faucet, the cabinet hardware or the appliance trim. A profile that matches the grout color almost disappears.
What happens to outlets and switches when you add a backsplash?
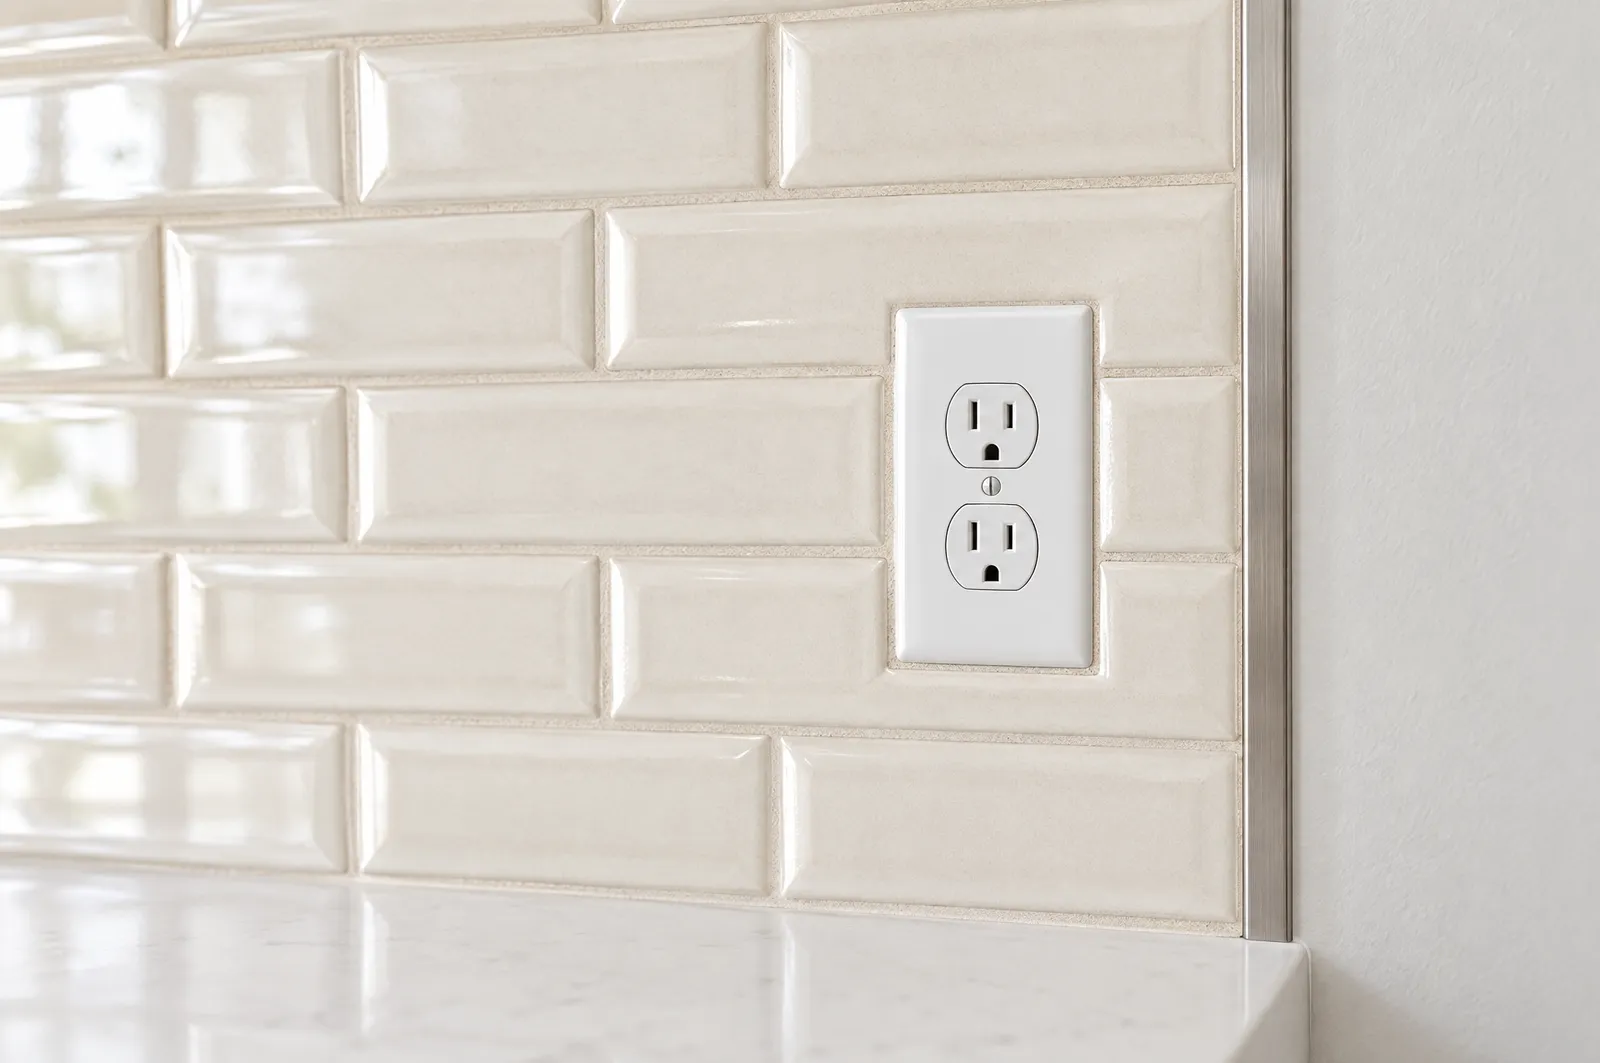
A new backsplash adds the thickness of the tile and its setting material to the wall, so outlets and switches that were flush with the drywall end up sitting behind the tile face. An electrician fixes that with box extenders, which bring the outlet forward to the new wall surface.
Arlington, a maker of electrical fittings, describes its box extenders as a way to level and support a device in a box that sits back from the wall surface, and says they extend a box up to 1-1/2 inches. Have the extenders and longer device screws on hand before the tile goes up.
Outlet positions also shape the tile layout. Plan grout lines so an outlet does not land on a thin sliver of tile, and ask the electrician to center outlets in a tile or on a grout line where the wiring allows. Electrical work belongs to a licensed electrician wherever local rules require one.
Why is the joint at the countertop caulked instead of grouted?
The joint where the backsplash meets the countertop is a change of plane, and the counter and the wall move independently. Grout in that joint cracks, so the joint gets a flexible sealant, usually a caulk matched to the grout color. The same rule applies at inside corners and where tile meets cabinets or window trim.
Tile installation guides treat movement joints as an essential part of any tile job, and warn that movement with no joint to absorb it can crack the grout and the tile and loosen tile from the wall.
Some installers use a cove-shaped profile at the counter instead. Schluter describes its DILEX-PHK as a cove profile for countertop and backsplash transitions where limited movement is expected, and says it removes the need for caulking.
How do you plan the layout so the last row is not a sliver?
Plan the backsplash layout on paper before the first tile is set. Measure the height and width of each wall, divide by the tile size plus the grout joint, and shift the starting line so the cut pieces at both ends and at the top are at least half a tile wide wherever you can manage it.
Start the layout from the most visible point, often the center of the sink or the range, and work out to the ends. If the top row would be a thin strip, cutting the first row at the countertop or adding a row of trim tile can even it out.
Order extra tile for cuts and breakage, and keep a few spare pieces after the job for repairs.
See also: Tile size, layout and grout joints · How much tile to order · Backsplash tile · All buying guides
Frequently asked questions
Is a 4-inch backsplash enough?
A 4-inch backsplash, a short strip of countertop stone, protects the joint at the wall, but it leaves painted drywall above it exposed to splashes and grease. Most kitchens with upper cabinets look and clean better with tile from the countertop to the cabinets.
Can backsplash tile go directly on drywall?
Backsplash tile can usually be set on sound, clean and dry drywall, because the wall behind a kitchen counter is not a wet area like a shower. Prepare painted or damaged surfaces the way the setting material maker's instructions describe before tiling.
How do you finish tile edges without bullnose?
Tile edges without bullnose can be finished with a metal or PVC edge profile set into the thinset as the tile goes up, with a stone or mosaic edge piece, or by ending the tile at a corner. Plan the profile before tiling, because it sits under the last row.
Should a backsplash go to the ceiling when there are no upper cabinets?
A backsplash on a wall without upper cabinets can go to the ceiling, stop at the top of a window, or stop at a height that lines up with cabinets on another wall. Running tile to the ceiling behind a range or open shelves makes the wall easiest to clean.
Where should a backsplash end on an open wall?
A backsplash on an open wall should end at a line the eye already expects: the end of the countertop, the side of the upper cabinets, or a corner. Where the end falls in open space, a finished edge piece or a metal profile makes the stop look deliberate.