
Bathroom Vanity Buying Guide
To choose a bathroom vanity, measure the wall, the plumbing and the door swing first, then pick a single or double sink, a height and a mount type that fit that space. Next, match the top, sink and faucet holes, and choose a box material that tolerates bathroom moisture before you order.
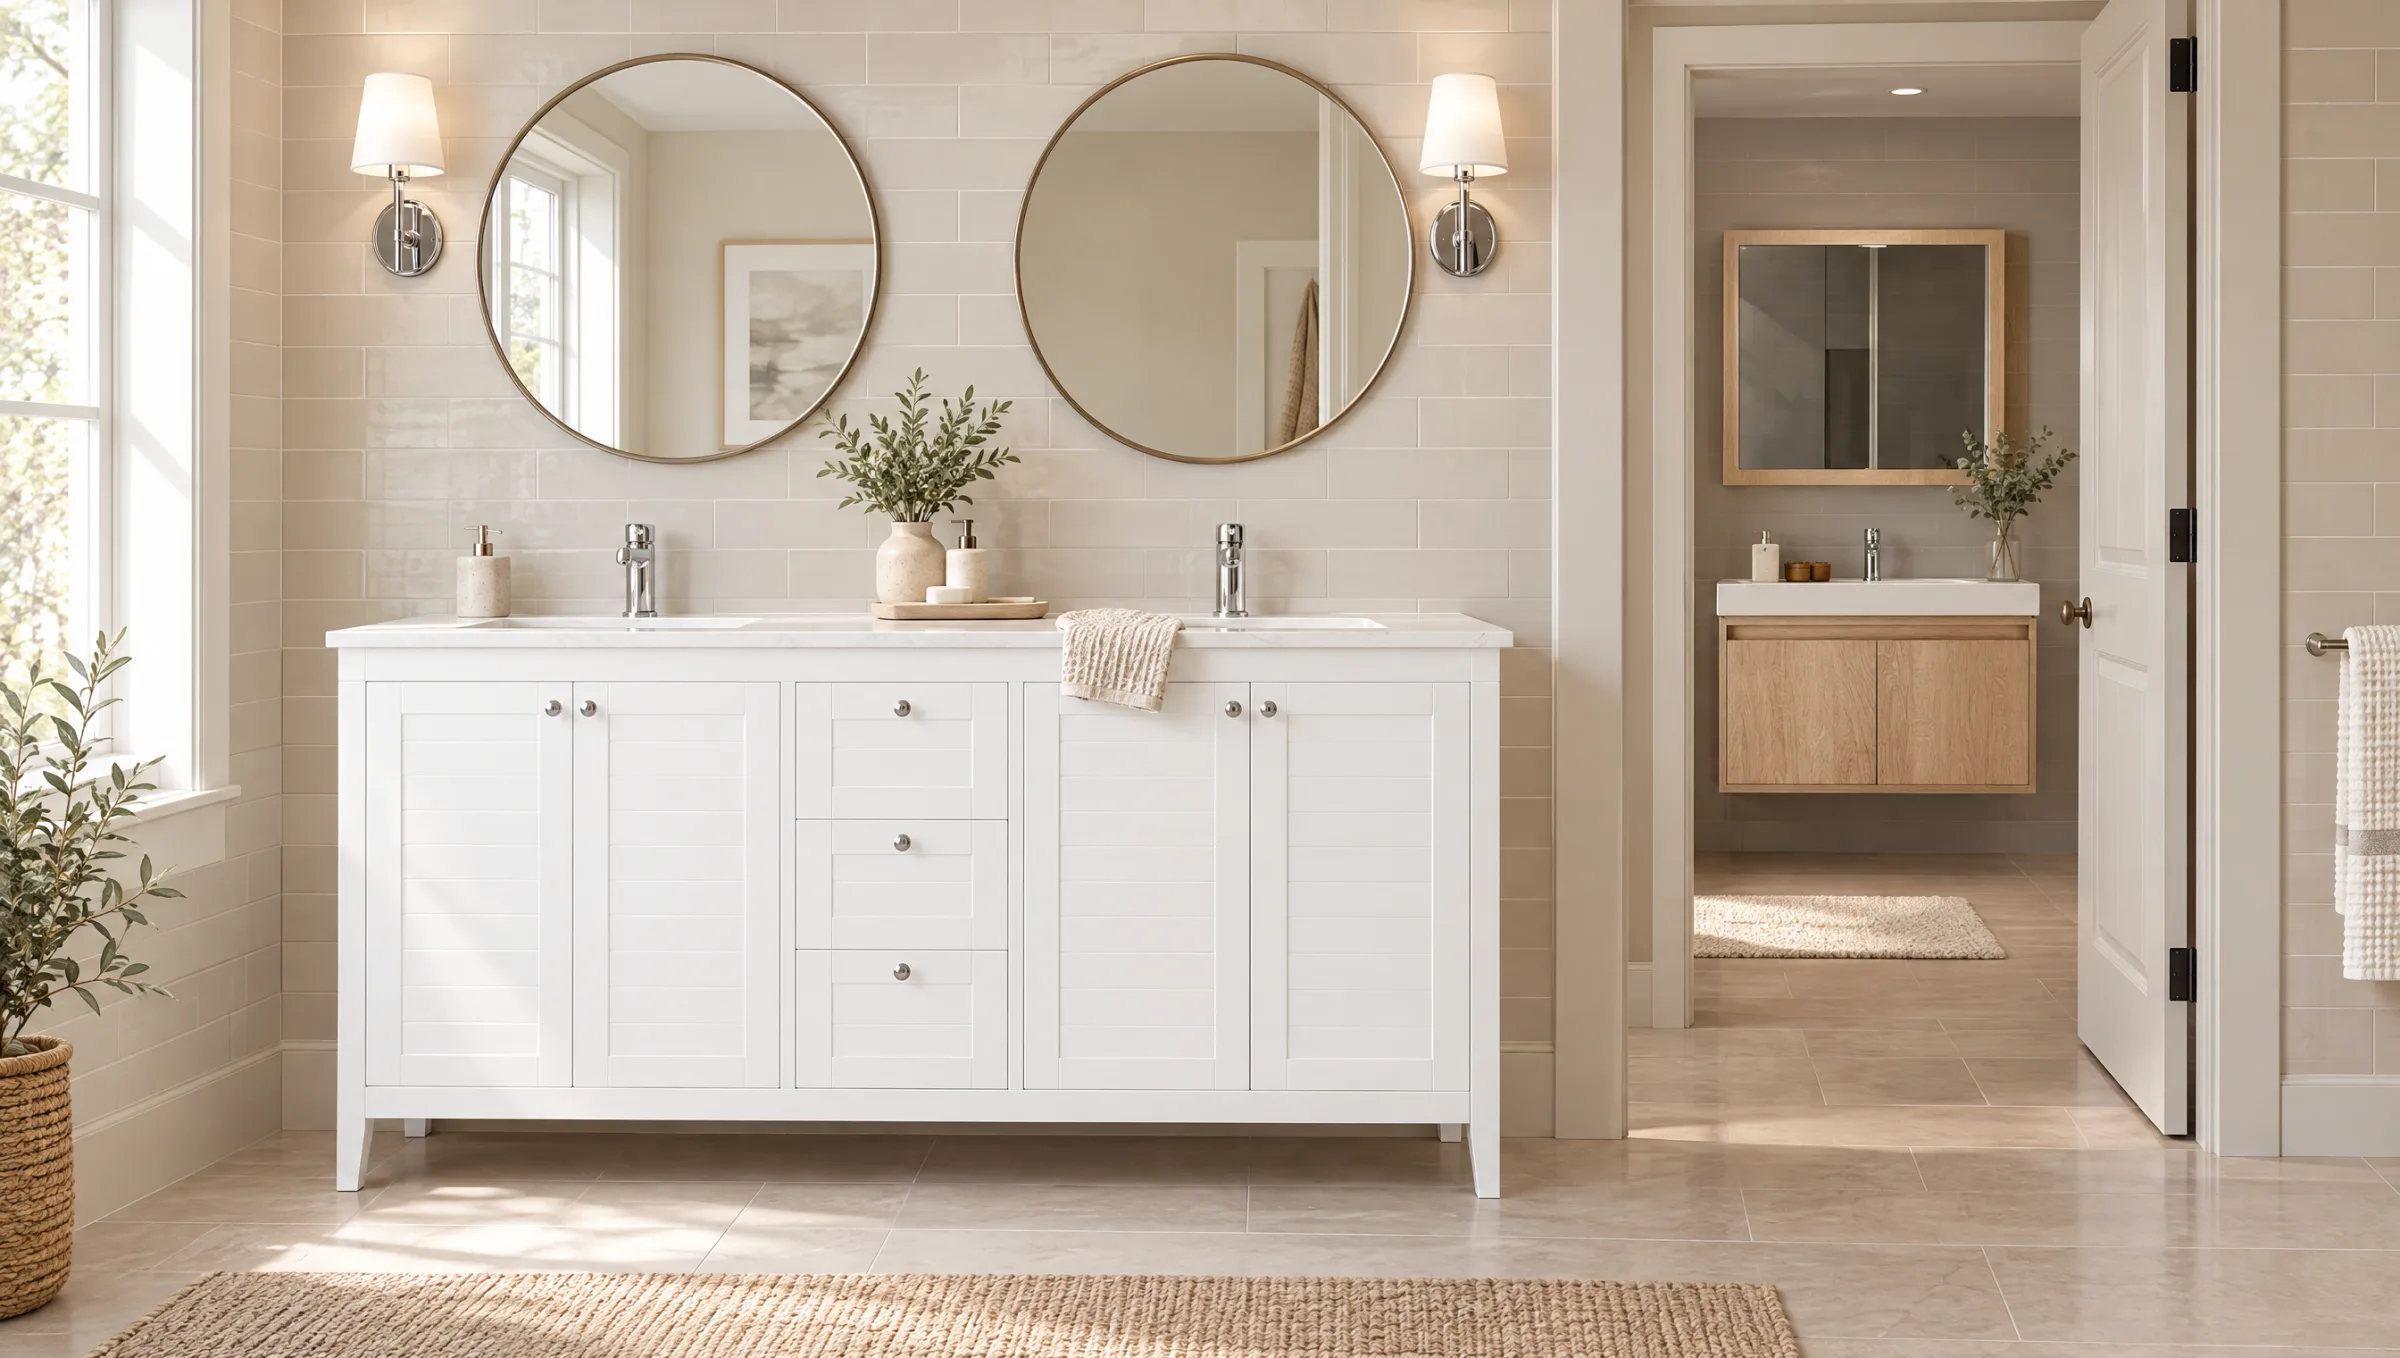
In this guide
- How to choose a bathroom vanity
- Single sink vanity: when one sink is enough
- Double sink vanity: how much wall you need
- Bathroom vanity sizes, height and clearances
- Floating vs freestanding vanity
- Vanity tops, sinks and faucet holes
- Bathroom vanity storage: drawers vs doors
- Bathroom vanity materials and moisture
- How to measure for a bathroom vanity
How to choose a bathroom vanity
A bathroom vanity is easiest to choose in a fixed order: measure the wall, plumbing and door swing, decide between one sink and two, then pick the height, the mount type, the top and faucet holes, and the box material. Each choice narrows the next one, so settling the size first avoids ordering a vanity that cannot fit.
Every vanity decision traces back to three fixed points in the bathroom: the width of the wall, where the drain and water lines come out, and how the bathroom door and any shower door swing. Those points rule vanities in or out before finish or style comes up.
Then work through the decisions in this guide in order: single or double sink, sizing and clearances, freestanding or floating, the vanity top, sink and faucet holes, storage, and materials that hold up to steam. Browse single-sink and double-sink models in our vanities collection, and see the Otto Home Goods vanities we carry in the showroom.
Once the new vanity is in place, our post on organizing bathroom cabinets covers how to sort and store what goes inside it.
Bathroom vanities · Single-sink vanities · Double-sink vanities · How to organize bathroom cabinets · Otto Home Goods vanities · Book a design consultation
Single sink vanity: when one sink is enough
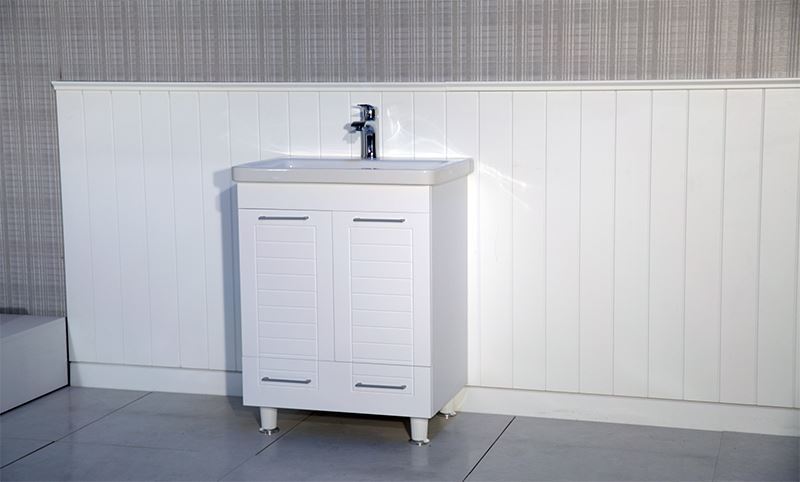
A single-sink vanity suits most hall baths, powder rooms and smaller primary baths. Fine Homebuilding notes that double-sink vanities are sold starting at 60 in., so a narrower vanity almost always holds one sink. One bowl also leaves more counter for toiletries and more room for drawers than a second basin would.
In a smaller bathroom, giving up the second bowl buys a longer stretch of counter and space for a full bank of drawers beside the sink.
One sink is usually the right call when two people rarely get ready at the same time, when the wall is too short for code spacing between two bowls, or when counter space for toiletries, a mirror or a makeup area matters more than a second basin.
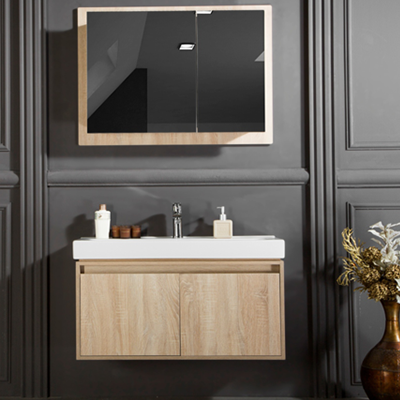
On a wider single vanity, ask about an offset sink set toward one end of the top. Moving the bowl to one side leaves one long, unbroken stretch of counter instead of two short ones.
Double sink vanity: how much wall you need
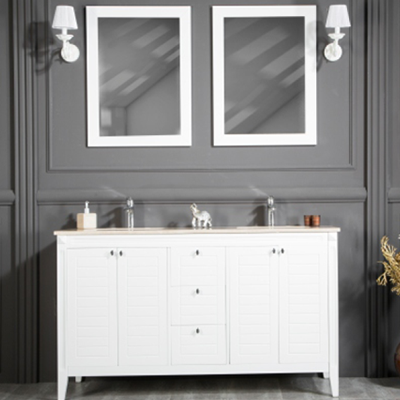
A double-sink vanity needs at least 60 in. of wall when it runs between two side walls. That figure comes from adding the ICC plumbing code spacing: 15 inches from each sink's center to a side wall and 30 inches between the two sink centers. NKBA planning guidelines recommend more room than the code minimum.
The sum is 15 + 30 + 15 = 60, derived from the ICC code figures rather than quoted from any source. A double vanity that runs wall to wall needs at least that width to meet the code minimums.
NKBA bathroom planning guidelines treat 30″ between two sink centerlines as the code minimum but recommend at least 36″, and they recommend at least 20″ from a sink's centerline to a side wall or tall obstacle. At those recommended spacings, the same layout needs noticeably more wall than the code minimum.
Fine Homebuilding notes that double-sink vanities are sold starting at 60 in. but calls 72 in. the ideal minimum width. If your wall falls between those sizes, a double vanity can meet code, but elbow room at each sink will be tight.
When the wall is too short for two comfortable sinks, one wide single-sink vanity with a long counter often serves two people better than two cramped bowls.

Bathroom vanity sizes, height and clearances
Bathroom vanity sizing comes down to three checks: width against the code spacing around each sink, open floor in front, and height. Code sets the minimums, while NKBA planning guidelines recommend more room. Vanity height is not fixed by a single number, and sources disagree on what counts as standard, so measure for the people who will use it.
In front of the vanity, NKBA guidelines note that at least 21″ of space must be planned in front of a sink, and they recommend keeping at least 30″ of open floor beyond the front edge of each fixture. Leave room for open drawers and doors as well, not just for standing.
Height is where sources disagree. Dimensions.com puts standard bathroom vanity height between 30 and 32 inches, and many sellers also list taller comfort-height models. Check whether a listed height includes the countertop, and pick the height that fits the people who use the sink most.
For an accessible vanity, the US Access Board's ABA standards put the counter or rim, whichever is higher, at no more than 34 inches above the finished floor. The Access Board's ADA guide also calls for clear space for knees and toes under the sink that is at least 30″ wide, with a depth of 17″ to 25″. That usually means an open or removable front rather than a full cabinet.
Check depth too. A deep vanity gives more counter and storage but eats into the open floor in front of it, which matters most in a narrow bathroom.
| Check | Figure | Source |
|---|---|---|
| Standard vanity height | between 30 and 32 inches (sources differ) | Dimensions.com |
| Space in front of the sink | at least 21″ | NKBA minimum |
| Clear floor in front of each fixture | at least 30″ | NKBA recommendation |
| Accessible rim or counter height | 34 inches maximum | US Access Board |
| Knee and toe space under an accessible sink | at least 30″ wide, 17″ to 25″ deep | US Access Board |
Floating vs freestanding vanity
A freestanding vanity rests on the floor and carries its own weight, while a floating vanity hangs on the wall and needs solid backing behind the drywall. Floating vanities open up floor space and make cleaning easier; freestanding vanities are simpler to install and replace. Either way, ask for the maker's mounting instructions before the walls are closed.
Even a vanity that stands on the floor gets anchored to the wall. Kohler's installation instructions for one of its freestanding vanities say to fasten it into the studs or into 2x6 backing set behind the finished wall surface, since a stone top adds a lot of weight.
A floating vanity depends entirely on that backing. In a Fine Homebuilding floating-vanity build, the installation starts with 2x blocking fitted between the wall studs to carry the cabinet. Plan the blocking before drywall or tile goes up, at the height the vanity will hang, and confirm the plumbing rough-in suits a cabinet that sits off the floor.
Neither example is a rule for every floating vanity, so get the maker's own spec sheet for the exact model before the walls are closed.
Vanity tops, sinks and faucet holes
A vanity top, its sink and its faucet are one decision. Pick the sink style first: an undermount bowl under a stone or quartz vanity top, a vessel bowl sitting on the counter, or an integrated top molded as one piece. Then pick the faucet, because the faucet sets how many holes the vanity top needs.
Many vanities ship with a top already fitted, so check what a listing includes: the top, the sink, a backsplash, and whether the top comes predrilled. A predrilled top limits you to faucets that match its hole pattern.
Kohler's vanity top guide notes that the faucet you choose sets how many holes, if any, the top needs. As plain buying advice: a single-hole faucet needs one hole, a centerset faucet puts its handles and spout on one small base, and a widespread faucet spreads separate handles farther apart. Moen points out that a widespread faucet will not fit a 4" centerset hole pattern, so settle the faucet before the top is cut.
Then match the sink style to how the bathroom is used. A vessel bowl raises the rim above the counter, so pair it with a lower vanity and a tall or wall-mounted faucet, and remember that the rim, not the counter, sets how high the sink feels. An undermount bowl keeps the vanity top flat around the basin for soap and a toothbrush cup. An integrated top has no joint between bowl and counter to collect toothpaste, but a chip in the bowl affects the whole piece.
Bathroom vanity storage: drawers vs doors
Bathroom vanity storage usually works as a mix. Drawers suit small daily items such as makeup, razors and hair tools, while a door cabinet under the sink suits tall bottles, spare rolls and cleaning supplies that fit around the drain pipes. Check how the drawers clear the plumbing before you order, since the box layout sets what fits.
The sink trap has to go somewhere, so the drawer right under a sink is often shallow or shaped around the pipes. Ask to see how a model handles that before you order, especially on a double vanity with two sets of pipes.
Our post on organizing bathroom cabinets picks up once the vanity is installed. It walks through emptying and cleaning the cabinet, throwing out expired products and grouping what remains by how you use it. It then covers clear bins, drawer organizers, risers and door-mounted baskets, plus a short upkeep routine that keeps the cabinet in order.
How to organize bathroom cabinets · Double-sink vanities with more storage
Bathroom vanity materials and moisture
Bathroom vanity materials matter most where water collects: the floor of the sink base, the panel edges and the doors. USDA Forest Service researchers note that particleboard and fiberboard suffer mainly from thickness swell, so look closely at the cabinet under the sink. A bathroom fan that clears steam protects any vanity, whatever the box is made of.
Under a bathroom sink, a slow drip lands on the cabinet floor and the panel edges first. Plywood usually holds its shape better than particleboard there, but the same Forest Service paper notes that urea-formaldehyde glues, the kind usually used in particleboard and interior-grade plywood, stand up poorly to moisture. In the showroom, ask what the sink base is made of and whether exposed edges are sealed, and fix leaks quickly whatever you choose.
Ventilation does the rest. The IRC exhaust table, as published by UpCodes, calls for a bathroom fan with 50 cfm intermittent or 20 cfm continuous capacity, and the Home Ventilating Institute recommends a control that keeps ventilation going for at least 20 minutes after each use. A fan that clears the steam keeps doors, edges and finishes from soaking up moisture.
How to measure for a bathroom vanity
Measuring for a bathroom vanity means more than wall width. Note where the drain and water lines come out of the wall or floor, where the outlets and light switches sit, and how the bathroom door, shower door and nearby drawers swing. Those points decide which vanity widths, depths and drawer layouts will actually work.
Take the wall width in three places: near the floor, at counter height and just below where the mirror will hang. Walls are rarely square, so plan around the smallest of the three. Note any baseboard, window trim or toilet next to the vanity spot, and record the height of the drain and each supply valve above the floor. A vanity with a full-depth top drawer may not work if the drain sits high.
Outlets matter too. The National Electrical Code puts at least one bathroom outlet no more than 3 feet from the outer edge of every sink. Local adoption of the code varies, so check with your electrician, especially before adding a second sink.
Finally, open every door in the room. The bathroom door, a shower door and the vanity's own doors and drawers all need to clear one another and the toilet. Mark these points on a simple sketch of the wall, then book a consultation and our team can check the layout with you.
Questions people ask
How do I choose a bathroom vanity?
Choose a bathroom vanity by measuring the wall, plumbing and door swing first, then deciding on one sink or two. After that, pick the height, a freestanding or floating mount, the top and faucet holes, and a box material that handles bathroom moisture.
What faucet fits a bathroom vanity top?
The right faucet for a bathroom vanity top matches its hole pattern. A single-hole faucet needs one hole, a centerset faucet fits a close-set pattern, and Moen notes that a widespread faucet will not fit a 4" centerset layout. Choose the faucet before the vanity top is drilled.
What is the standard height of a bathroom vanity?
Standard bathroom vanity height is between 30 and 32 inches, according to Dimensions.com, though the answer depends on the source. Sellers also list taller comfort-height vanities, so measure for the people who use the sink most.
How wide is a double sink bathroom vanity?
A double-sink bathroom vanity is sold starting at 60 in., according to Fine Homebuilding, which calls 72 in. the ideal minimum width. Below 72 in., two sinks can still meet code spacing, but each person gets less elbow room and less counter.
Can a 30 inch vanity fit two sinks?
A 30-inch vanity holds one sink, not two. The ICC plumbing code alone requires 30 inches between the centers of two sinks, before any room at the ends, so a vanity that narrow is a single-sink piece and two-sink models start wider.
Floating or floor mounted bathroom vanity: which should I pick?
Pick a floating vanity for open floor and easier cleaning, and a floor-mounted vanity for the simplest install. A floating vanity needs blocking between the wall studs, which the Fine Homebuilding floating-vanity build puts in place before the cabinet goes up.
How high should an accessible bathroom vanity be?
An accessible bathroom vanity keeps the rim or counter, whichever is higher, no more than 34 inches above the finished floor under the US Access Board's ABA standards. The Access Board's ADA guide also calls for knee and toe space at least 30″ wide under the sink.
How do I protect a bathroom vanity from moisture?
Protect a bathroom vanity from moisture with a working exhaust fan and quick leak repairs. The IRC exhaust table published by UpCodes calls for 50 cfm intermittent or 20 cfm continuous, and the Home Ventilating Institute recommends ventilation that runs at least 20 minutes after each use.
Do you need an outlet next to a bathroom vanity?
A bathroom vanity needs at least one outlet no more than 3 feet from the outer edge of each sink under the National Electrical Code. Local adoption of the code varies, so ask an electrician to confirm the outlet plan before adding a second sink or moving the vanity.
Does Art of Kitchen & Tile carry Otto vanities?
Art of Kitchen & Tile shows Otto Home Goods vanities in the showroom, and the vanity collection online is sorted into single-sink and double-sink models. Book a consultation to see finishes and tops in person and check a model against your measurements.
See these materials in person
Visit our Ridgefield showroom
Start with a design consultation
Meet a designer in our Ridgefield, New Jersey showroom or at your home.
Showroom Hours
Monday–Saturday 9:00 AM – 5:30 PM
Sunday closed